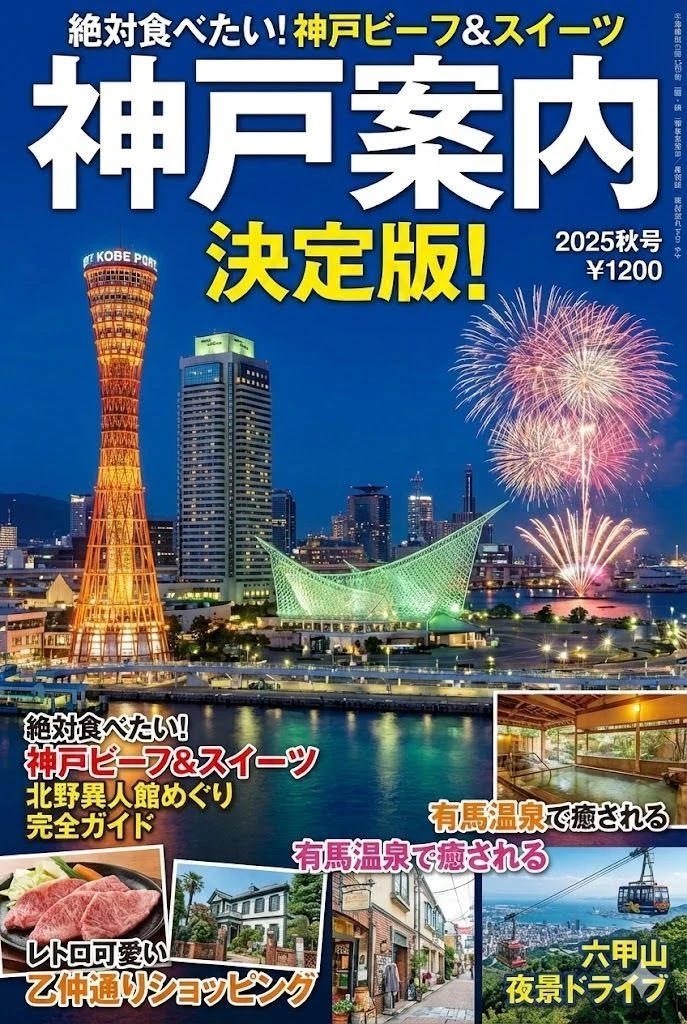
outdoor photorealistic vibrant-color
Kobe Travel Magazine Cover Design
「{argument name="観光地" default="神戸"}の観光を案内するための情報が詰まった雑誌の表紙を生成して 」
Browse 11 reusable Architecture prompt examples and send any direction into Imagine.
「{argument name="観光地" default="神戸"}の観光を案内するための情報が詰まった雑誌の表紙を生成して 」
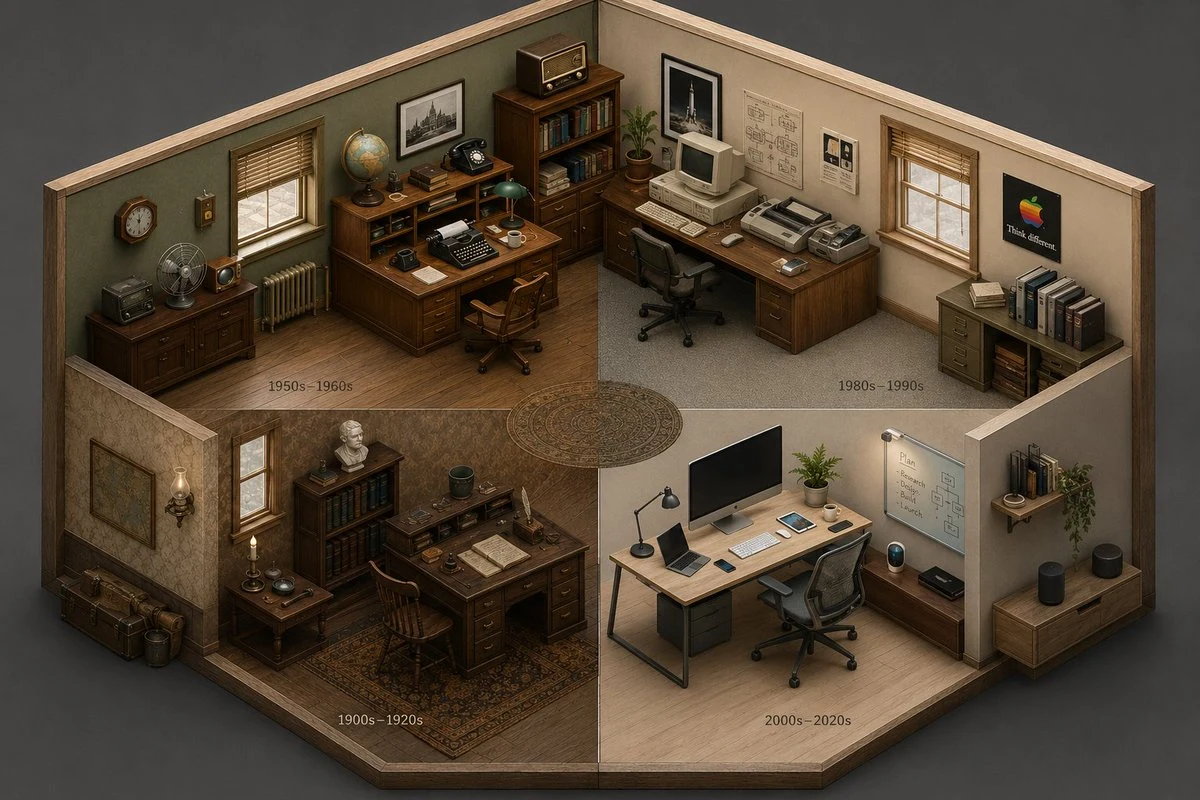
2x2 grid, 16:9, AI infers: An isometric cutaway of a single room (like a {argument name="room type" default="study or kitchen"}) divided into four seamless quadrants. The bottom-left quadrant is furnished with the earliest era’s {argument name="theme" default="[THEME]"} objects, the top-left is a middle period, the top-right is late period, and the bottom-right is the most modern. The room’s architecture morphs subtly but stays consistent; the objects tell the time shift ::5 Time Logic: AI_INFER 25–30 objects distributed across the four time quadrants, each zone historically consistent. Quadrants flow clockwise like a time-loop ::5 Composition: Isometric view (no perspective distortion), seamless quadrant transitions, no clutter, objects neatly arranged on surfaces ::3 Material Physics: Real materials, period-appropriate aging, soft shadows, no glowing items ::2 Illumination: Neutral ambient light across all zones, no dramatic shadows ::2 Typography: Small year range subtly placed on the floor of each quadrant ::2 Render Stack: Isometric time-room, evolutionary diorama, interior timeline, 8k ::1 Negative: [perspective, broken room geometry, anachronistic mixing across quadrants, excavation, moss, bioluminescence] ::-1
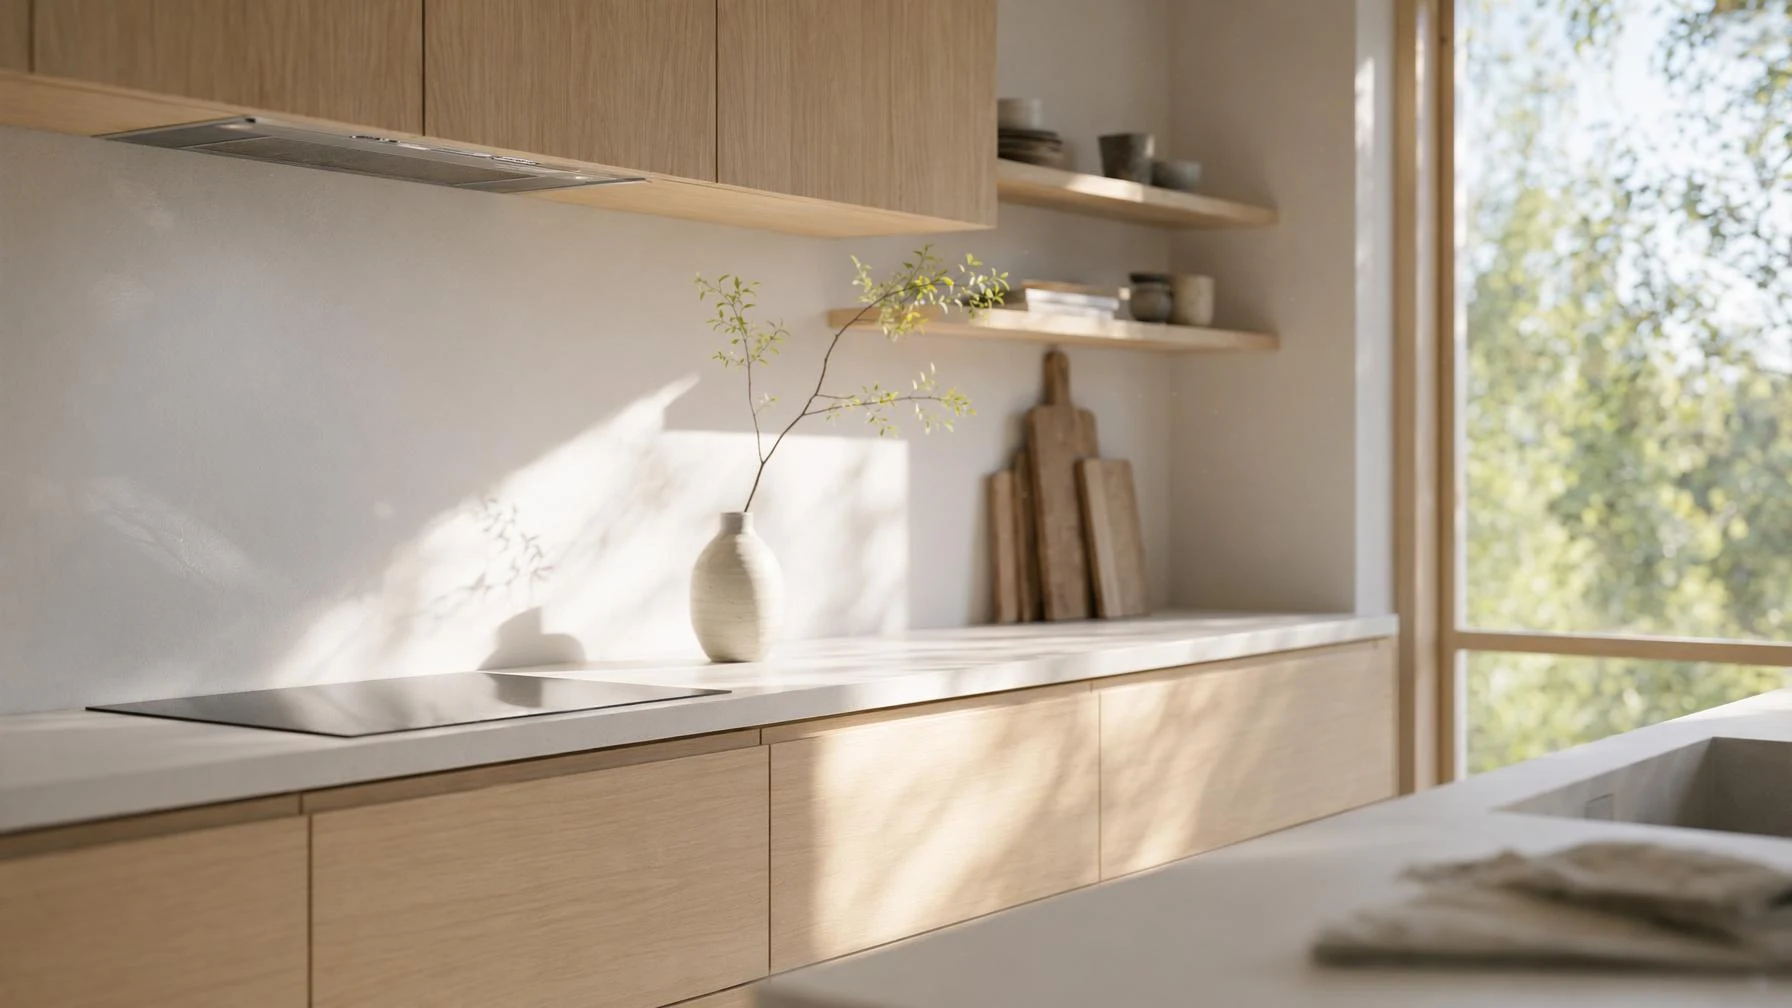
Create a polished architectural visualization of a minimal Scandinavian kitchen: pale oak cabinets, matte white counter, induction stove, a small ceramic vase with a single branch, large window letting in bright morning light. Physically based materials, a few dust motes in the air, subtle depth of field. No brand logos, no watermark.
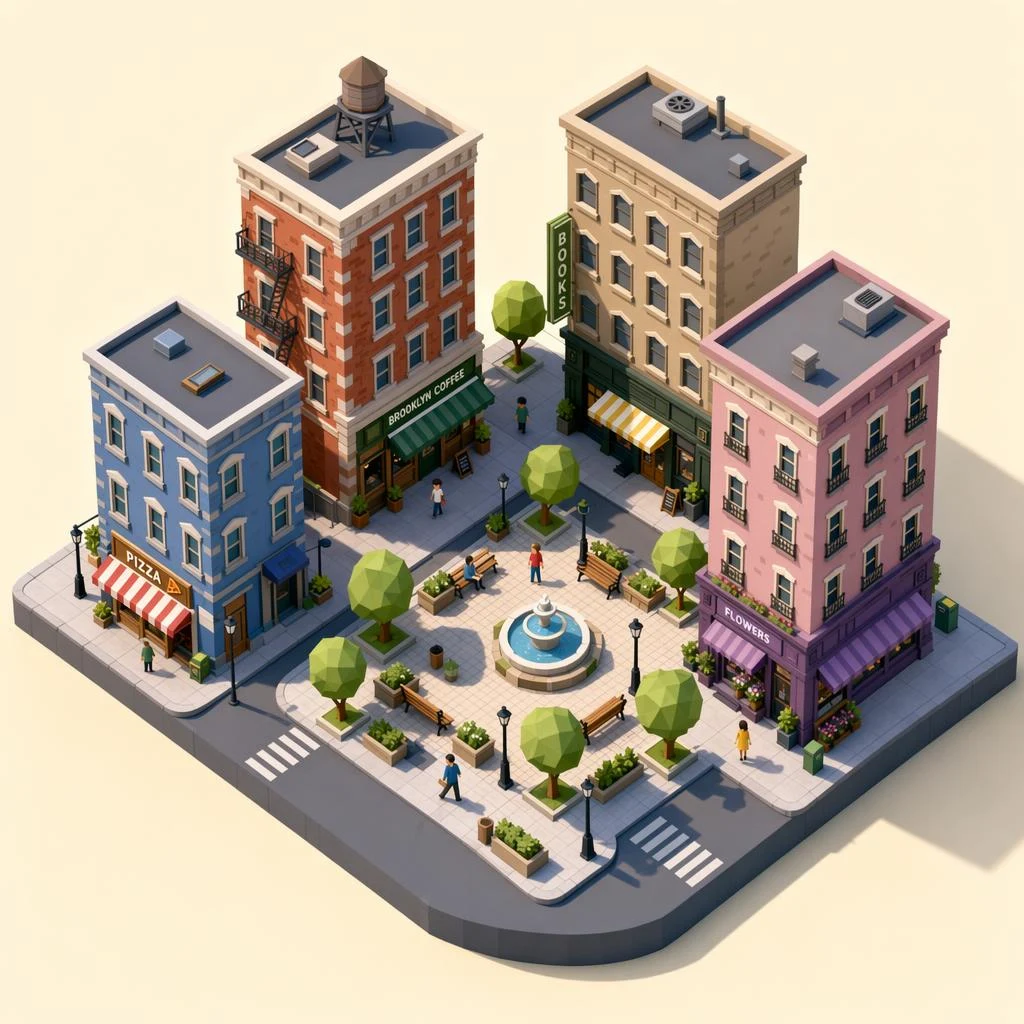
Create a stylized isometric 3D render of a single city block: four story buildings, a small plaza, scattered trees, a fountain, a few pedestrians at doll scale. Clean low poly style with crisp hard shadows, pastel palette, subtle ambient occlusion. Rendered on a plain light cream backdrop. No watermark.
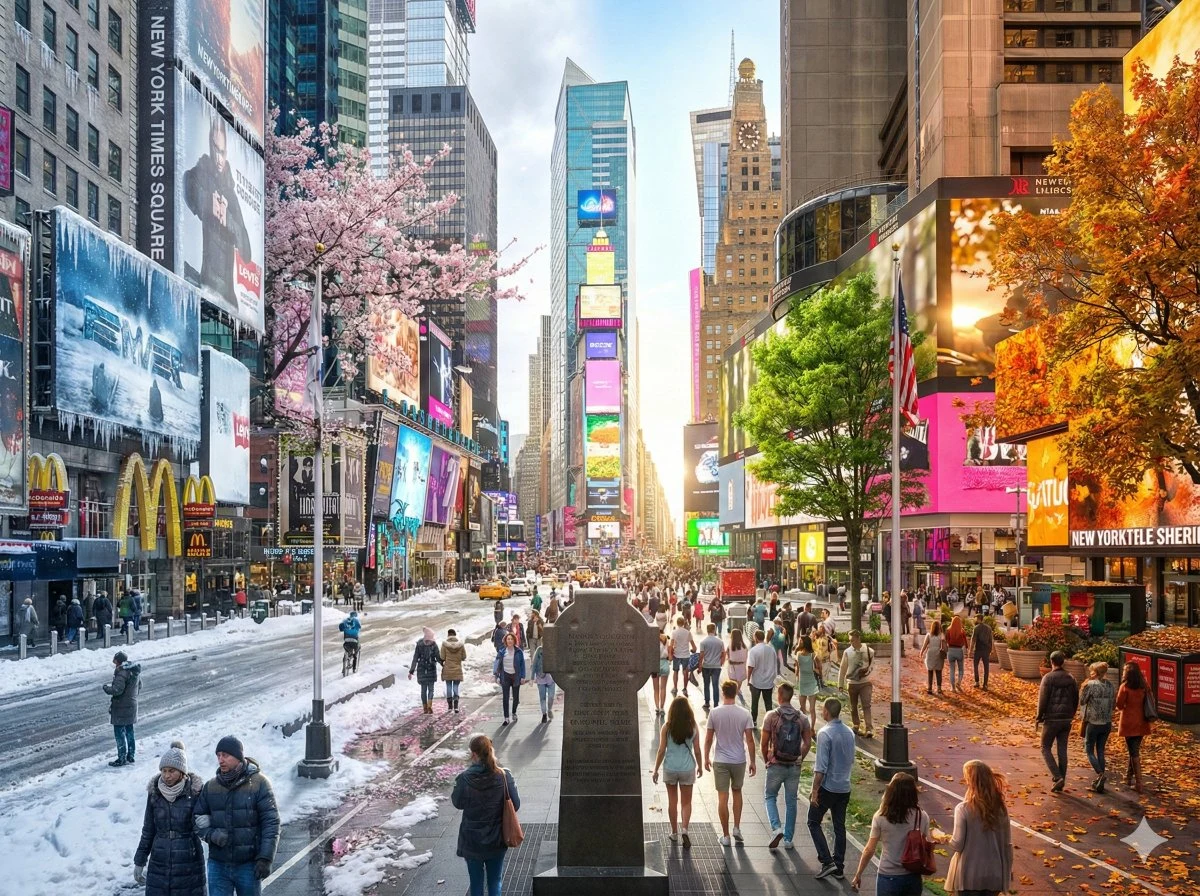
Hyper-realistic digital illustration of {argument name="Scene" default="the historic Shanghai Bund waterfront looking across the Huangpu River to the futuristic Lujiazui district"}, presented as a single continuous composition showcasing the cycle of seasons. The scene flows seamlessly from left to right in a natural progression: Winter, Spring, Summer, and Autumn. The left side features cold snowy winter elements, gradually thawing into the fresh green buds and blooms of spring, then morphing into the lush vibrant vegetation and bright sunlight of summer, and finally transitioning into the golden, orange, and red hues of autumn on the far right. There are no visible dividing lines between seasons; the weather, lighting, and vegetation blend smoothly to create a unified and harmonious panorama. Rich in detail, symbolic of the passage of time, cinematic lighting, 8k resolution, highly detailed textures. --ar 4:3
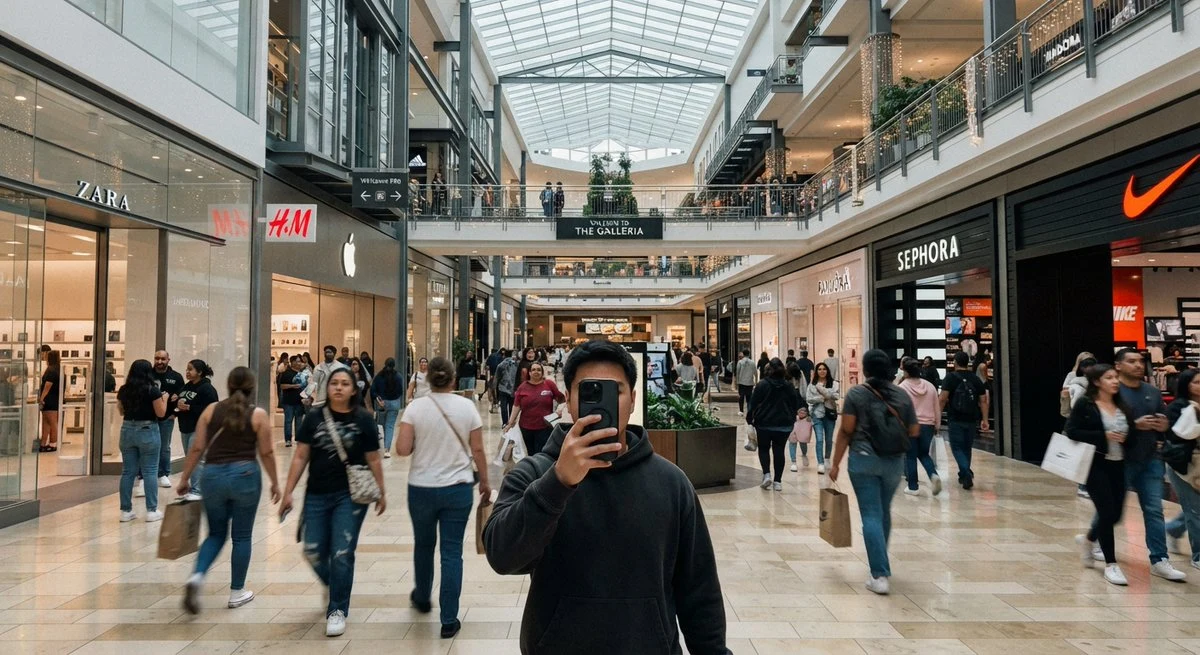
Create a casual iPhone-style ultra-wide photo taken inside a modern indoor shopping mall, as if shot at chest height by a person taking a mirrorless front-facing selfie with their phone. In the foreground, center a young man wearing a dark charcoal hoodie, holding a black smartphone directly in front of his face so his face is mostly hidden. The mall is bright and busy, with many shoppers walking in both directions, slight motion blur on moving people, and a polished beige stone tile floor reflecting soft overhead light. Use a wide 16:9 horizontal composition with strong central perspective leading down the main concourse. The architecture has two visible shopping levels, glass railings, dark metal beams, balconies, hanging warm string lights, planters with greenery, and a large geometric glass skylight ceiling. Include exactly five prominent recognizable storefront signs: ZARA on the left, H&M on the left-center, an Apple logo store on the left-center, SEPHORA on the right, and a Nike swoosh storefront on the far right. Add a central overhead sign reading {argument name="mall sign text" default="THE GALLERIA"}. Make the image look like a realistic casual smartphone snapshot rather than a staged commercial photo: natural indoor lighting, mild lens distortion, candid crowd spacing, imperfect framing, and documentary realism. The main customizable subject is {argument name="selfie subject" default="a young man in a dark charcoal hoodie"}; keep the setting as {argument name="mall type" default="a large upscale indoor shopping mall"}.
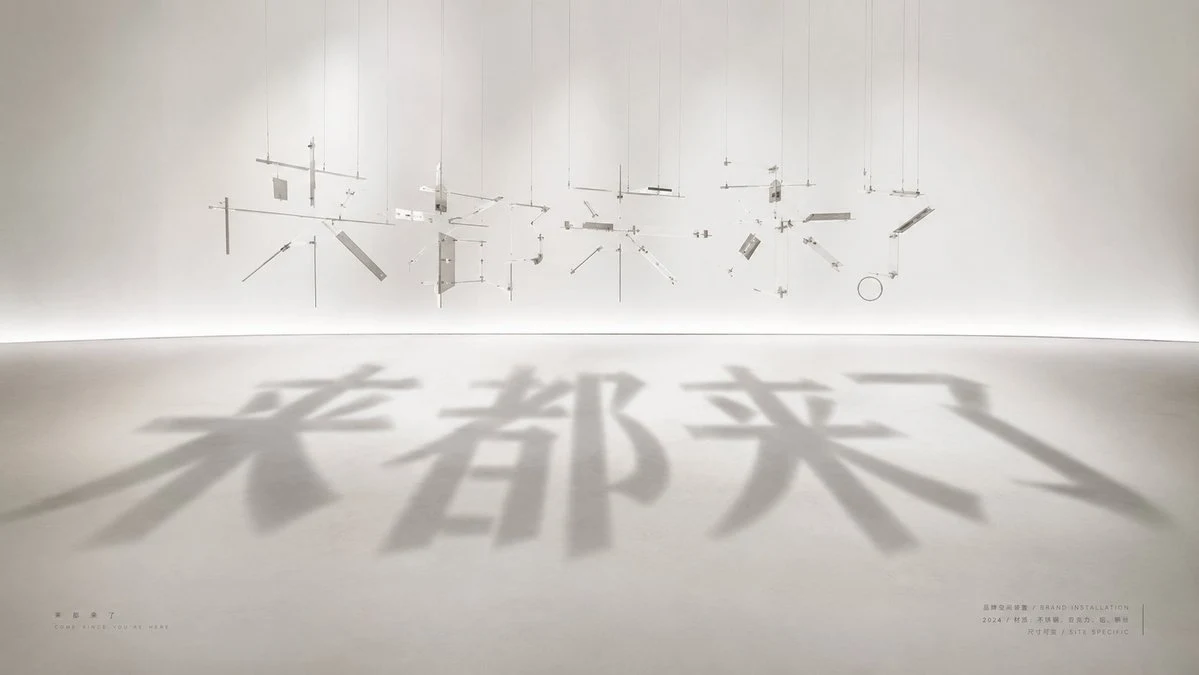
Create a wide cinematic photograph of a minimalist contemporary installation artwork in a white gallery room. The scene shows dozens of tiny suspended metal, acrylic, wire, and glass fragments hanging from the ceiling by thin vertical strings, carefully arranged in midair like an exploded deconstructed sculpture. Count the visible suspended components as about 45 discrete pieces: thin rods, small rectangular plates, angled strips, circular ring, crossbars, and tiny connector blocks, all in pale silver, clear, and off-white materials. A strong soft spotlight from above and behind projects their combined shadows onto the smooth concrete floor, forming four huge blurred Chinese characters reading {argument name="shadow text" default="来都来了"}. The shadow typography should dominate the foreground, oversized and soft-edged, stretching toward the viewer with realistic perspective. The physical hanging fragments should appear abstract and unreadable by themselves, but their shadows clearly align into the text. Use a serene museum aesthetic, warm white walls, curved seamless floor-to-wall transition, subtle haze, high-key lighting, long soft shadows, lots of negative space, and a calm beige-gray palette. Add very small exhibition-style captions near the bottom corners: on the lower left place the Chinese title {argument name="small title text" default="来都来了"} with a tiny English subtitle beneath it reading "COME SINCE YOU ARE HERE"; on the lower right add tiny bilingual-looking museum metadata lines including {argument name="artist label" default="BRAND INSTALLATION"}, "2024", and "SITE SPECIFIC". Keep the typography on the floor as shadow only, not printed ink. Photorealistic architectural installation art, 16:9 aspect ratio, viewed from a low frontal angle, no people, no clutter, no watermark.
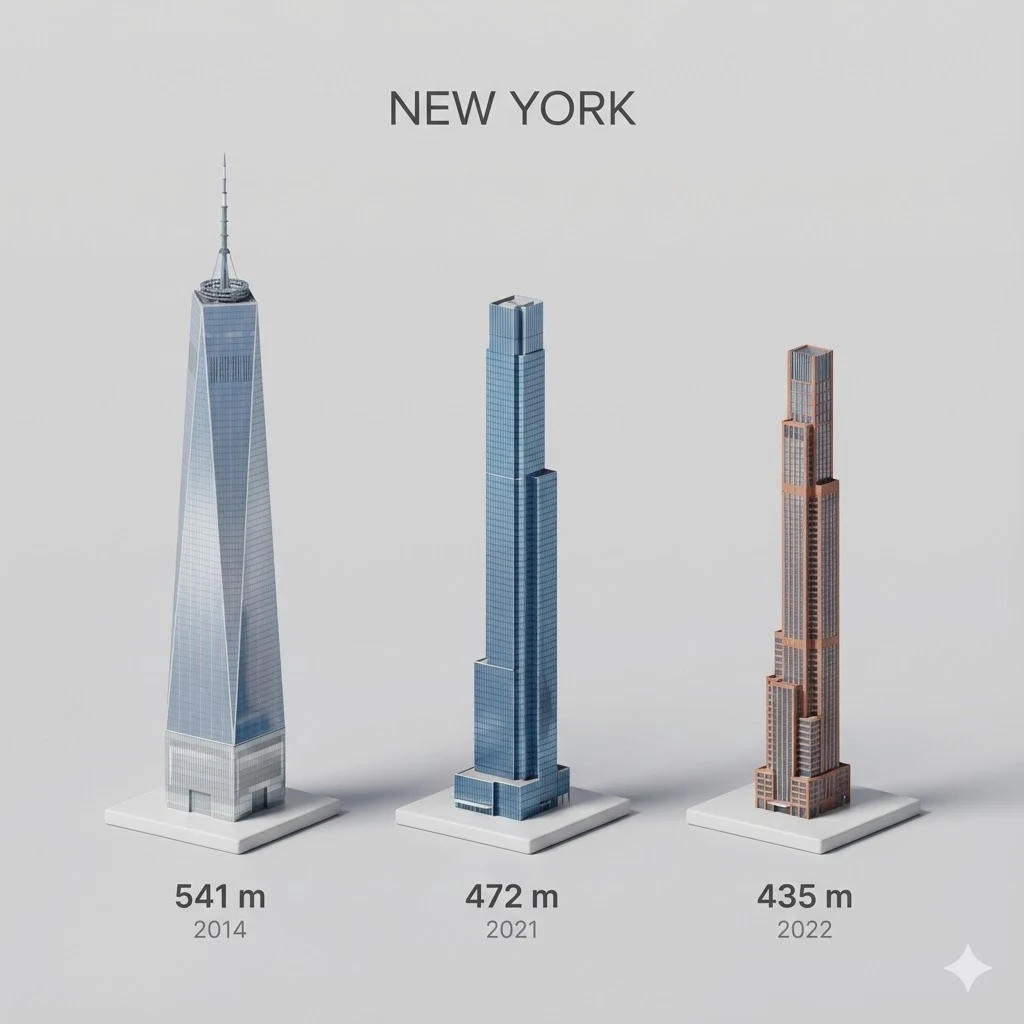
Present a clear, side miniature 3D cartoon view of {argument name="city" default="YOUR CITY"} tallest buildings. Use minimal textures with realistic materials and soft, lifelike lighting and shadows. Use a clean, minimalistic composition showing exactly the three tallest buildings in {argument name="reference city" default="Sopot"}, arranged from LEFT to RIGHT in STRICT descending height order. The tallest must appear visibly tallest, the second must be clearly shorter than the first, and the third must be clearly shorter than the second. All buildings must follow accurate relative proportions: if a building is taller in real life, it MUST be taller in the image by the same approximate ratio. No building may be visually stretched or compressed. Each building should stand separately on a thin, simple ceramic base. Below each base, centered text should display: Height in meters — semibold sans-serif, medium size Year built — lighter-weight sans-serif, smaller size, directly beneath the height text Provide consistent padding, spacing, leading, and kerning. Write “{argument name="city name text" default="YOUR CITY NAME"}” centered above the buildings, using a medium-sized sans-serif font. No building top should overlap or touch the text above.Use accurate architectural proportions based on real-world references.Maintain consistent camera angle and identical scale for each building model. No forced perspective. Use straight-on orthographic-style rendering. Do not exaggerate or stylize size differences beyond proportional accuracy. Use a square 1080×1080 composition.Use a clean, neutral background. Ensure no extra objects are present.
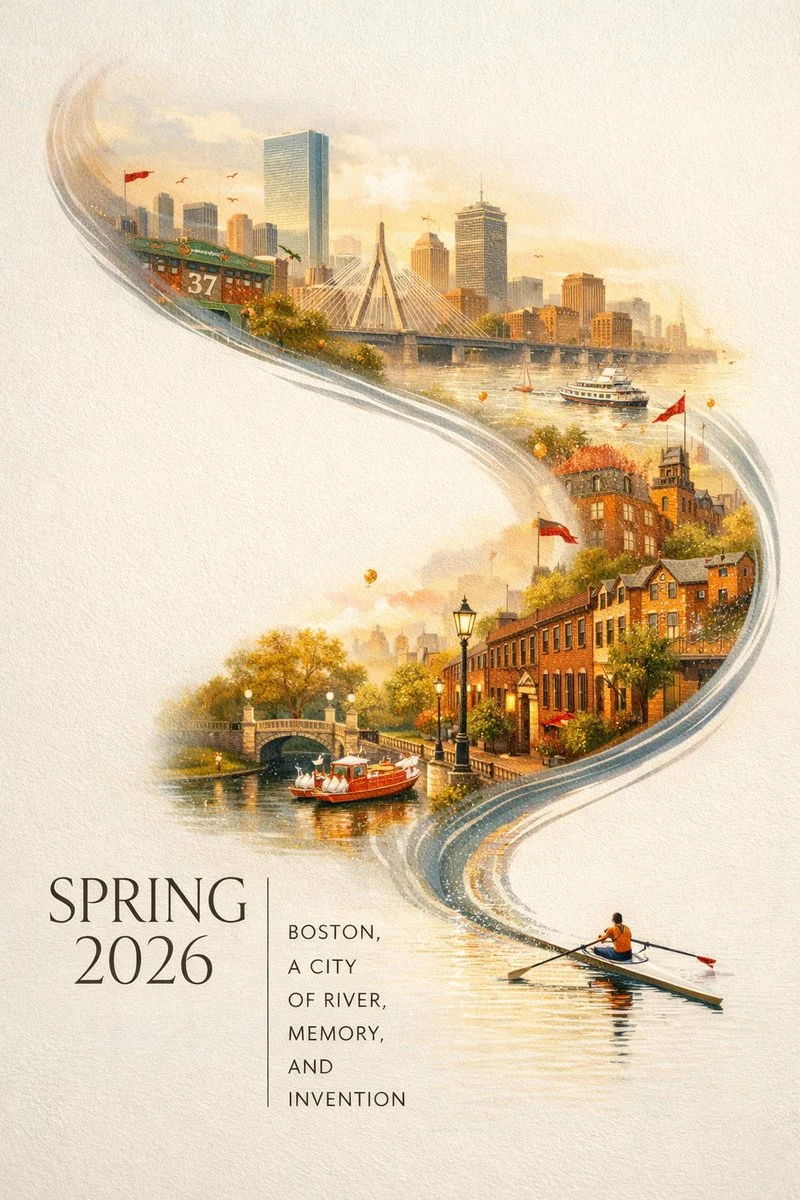
Create a striking Spring 2026 city poster for Boston with an elegant celebratory mood and a bold contemporary design. On a clean off-white textured background with generous negative space, place a miniature single sculler in the lower-right corner rowing across a narrow ribbon of reflective water. Let the wake curve upward and gradually transform into the Charles River, then into a dreamlike hand-painted panorama of Boston featuring the Back Bay skyline, Beacon Hill brownstones, Acorn Street, Boston Public Garden, Swan Boats, the Zakim Bridge, harbor ferries, and historic brick architecture. Add soft morning fog, golden spring light, subtle crimson and gold festive accents, layered depth, and premium editorial typography that reads "SPRING 2026" with a vertical slogan about river, memory, and invention. Vertical poster ratio, polished graphic-design finish.
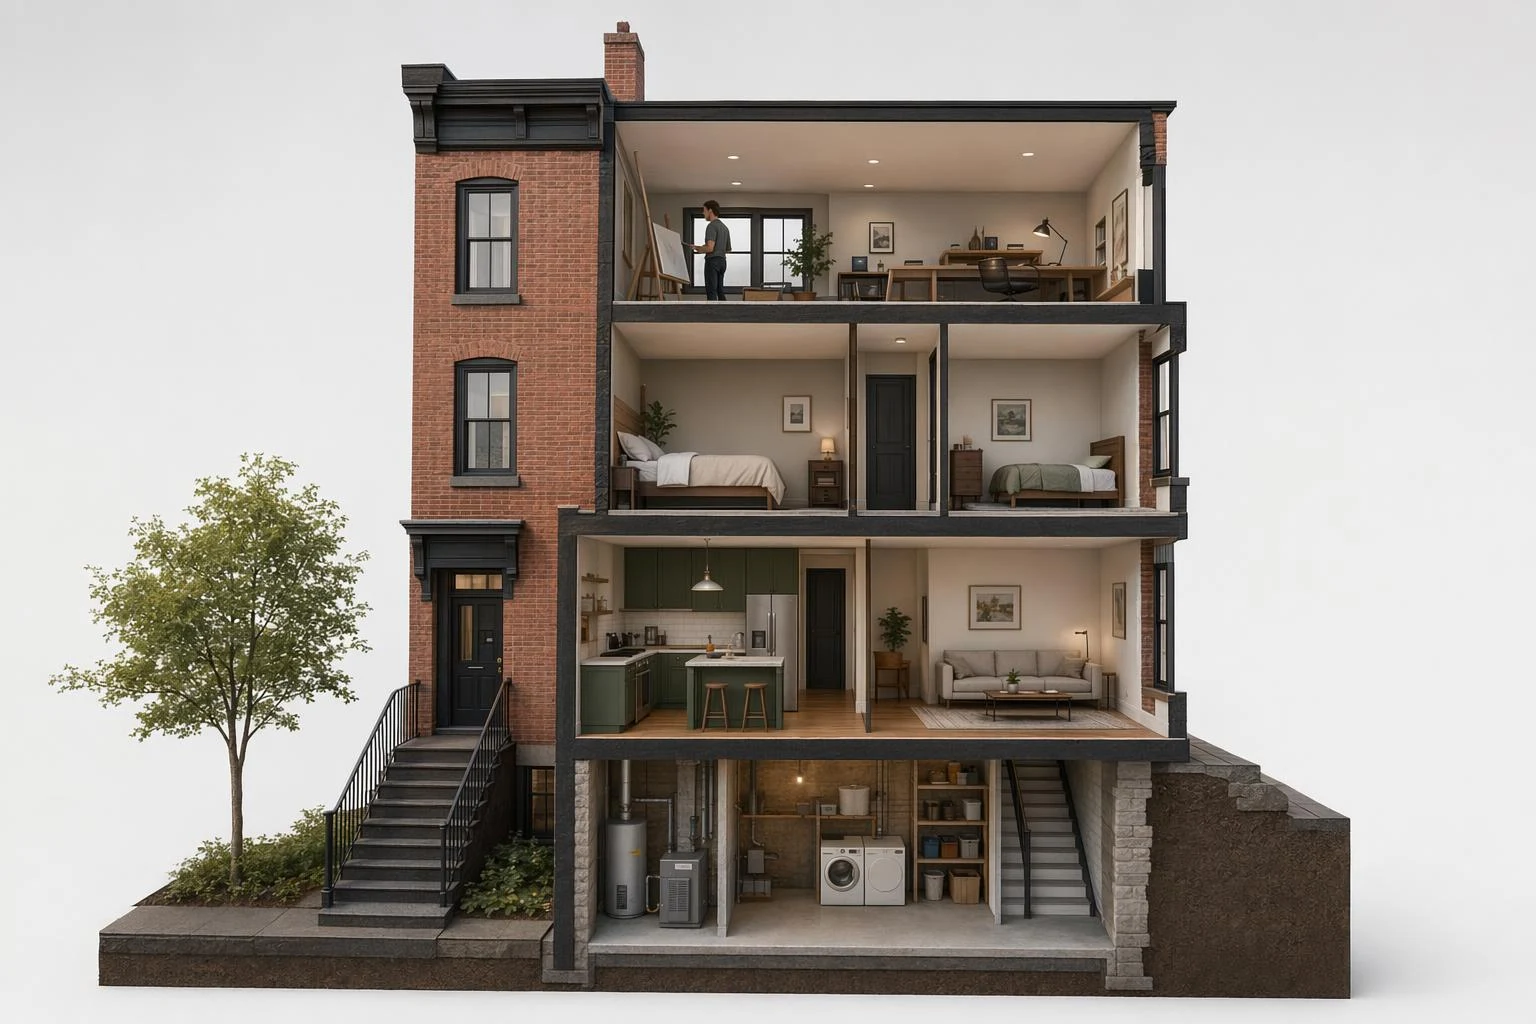
Create a 3D architectural section cut render of a small three story brick townhouse, the right half sliced away to reveal interior floors: basement utility, ground floor kitchen and living room, first floor bedrooms, second floor studio. Figures at doll scale for reference. Clean palette, honest materials. No watermark.
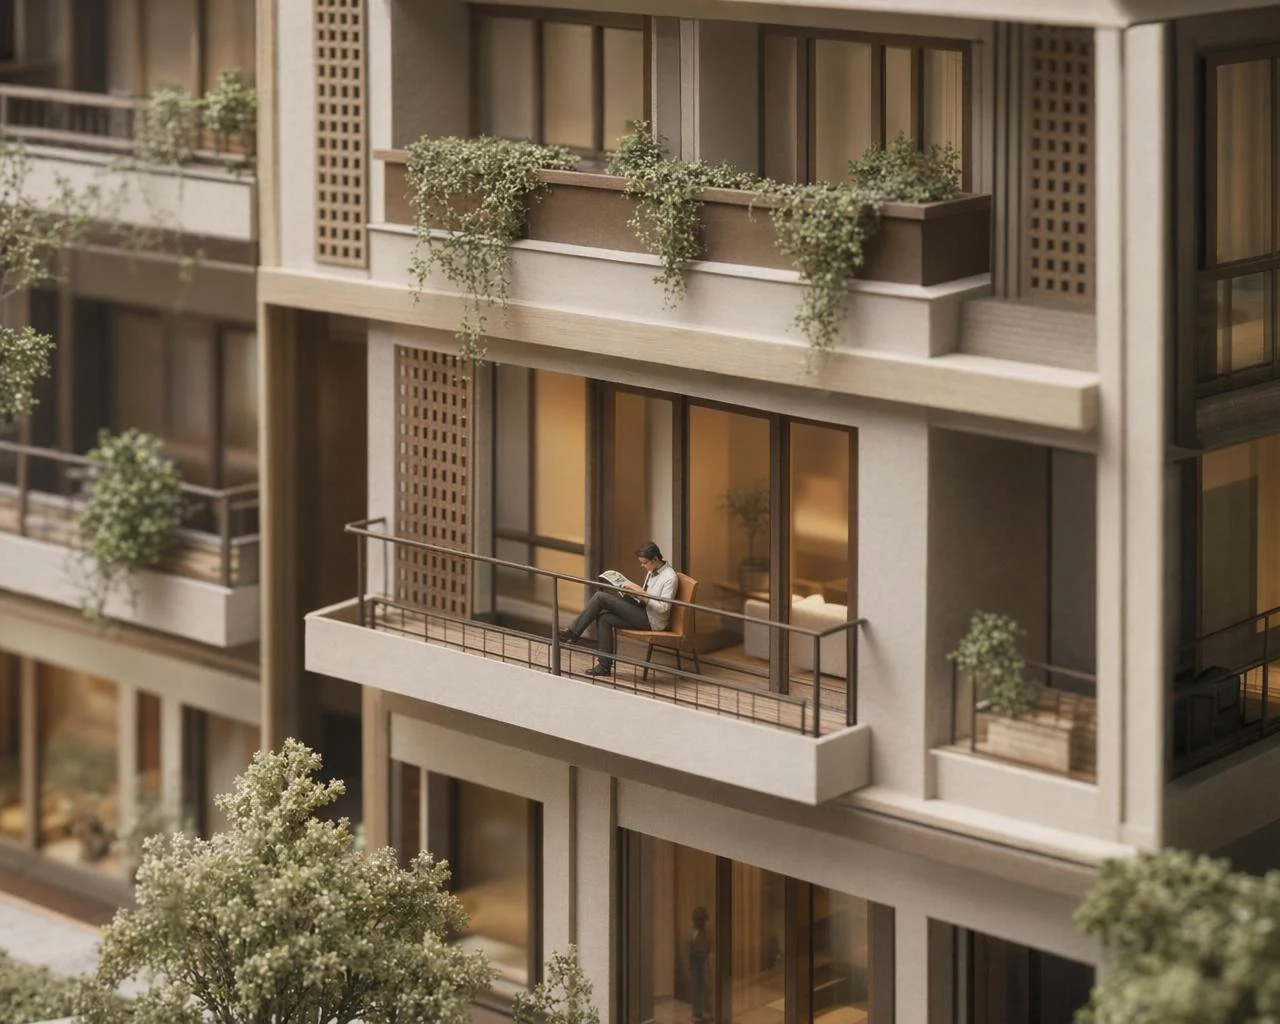
Create a photoreal architectural model close up detail render: a miniature section of a small apartment complex, showing balconies, hanging plants, a tiny figure sitting on a balcony reading. Soft clay tones, honest lighting, subtle depth of field emphasizing the balcony level. No watermark.